Under ConstructionLuxury
Krisumi Corporation
Krisumi Waterside Residences
Sector 36A, Dwarka Expressway
Price range₹4.35 – 13.79 Cr
Emaar IndiaSector 112, Dwarka Expressway, Gurugram
Listed by Ayuni Direct Realty, a RERA-registered channel partner · H-RERA Reg. No. GGM/64/2017/IR/70/EXT1/2022/7
816 residences across six towers on Dwarka Expressway.
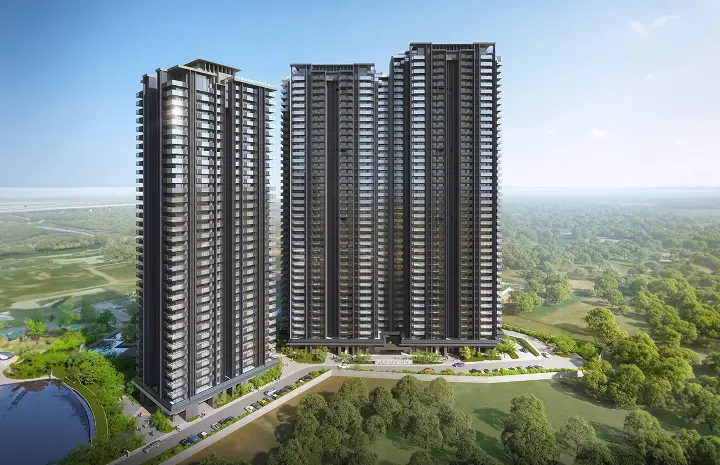
Emaar Urban Ascent is a residential project by Emaar India in Sector 112, Gurugram, right next to Dwarka Expressway. Spread across 10.74 acres, it has 816 residences in six towers, offering 2 BHK apartments of 1,248 to 1,258 sq ft, 3 BHK apartments of 1,474 to 1,865 sq ft and 4 BHK apartments of 1,959 to 2,207 sq ft. Prices range from about ₹3.9 Cr to ₹5.67 Cr.
Homes come with VRF air conditioning, with high-wall units in the bedrooms, living and dining areas and kitchen. The clubhouse is set on an elevated deck, and residents have a swimming pool, gymnasium, badminton court and landscaped greens, with multi-tier security. The project is IGBC Gold pre-certified for its sustainable design and construction practices.
Sector 112 sits towards the Delhi end of Dwarka Expressway. IGI Airport is about 18 km away, the Yashobhoomi Metro station about 6 km, and Park and Manipal hospitals 3–5 km. Palam Vihar Railway Station is nearby, and Ansal Plaza is 5–6 km away.
Emaar Urban Ascent is under construction, with possession expected in November 2031. It is registered with Haryana RERA under number GGM/898/630/2025/01.
| Type | Size |
|---|---|
| 2 BHK | 1,248 – 1,258 sq ft |
| 3 BHK | 1,474 – 1,865 sq ft |
| 4 BHK | 1,959 – 2,207 sq ft |
Plans are indicative and not to scale. Ask us for the latest layouts and unit availability.
Indicative only. Our loan assistance team can get you actual offers from leading banks.
*Prices, sizes and specifications are indicative, based on information from the developer, and may change without notice. Images are artist’s impressions. Please verify all details with the developer and on the H-RERA website before making a decision.
You may also like