Under ConstructionLuxury
Krisumi CorporationSector 36A, Dwarka Expressway, Gurugram
Listed by Ayuni Direct Realty, a RERA-registered channel partner · H-RERA Reg. No. GGM/64/2017/IR/70/EXT1/2022/7
Japanese-designed, forest-themed luxury homes in the 65-acre Krisumi City on Dwarka Expressway.
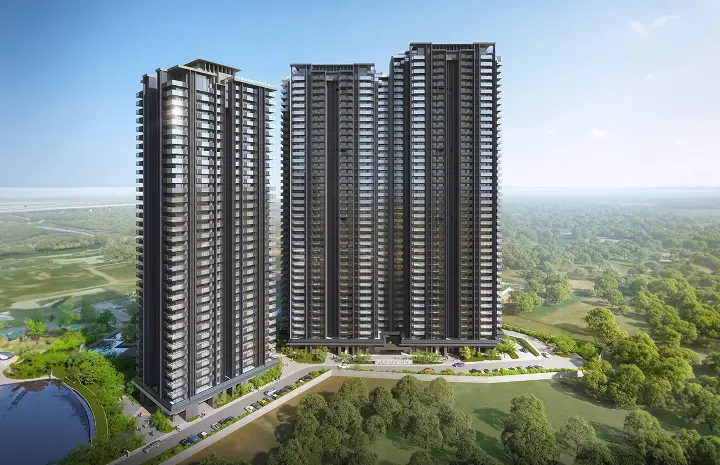
The Forest Reserve is the newest phase of Krisumi City, the 65-acre township on Dwarka Expressway built by Krisumi Corporation, a joint venture between Japan's Sumitomo Corporation and India's Krishna Group. Spread over about 6.5 acres in Sector 36A, it brings roughly 540 forest-themed residences across three towers.
The homes are planned by Nikken Sekkei, with interiors by A.N.D (Nomura Co.) and project management and quality control by Nikken Sekkei Construction Management. Layouts follow the Japanese LDK format, from 2 BHK + Study residences to 4 BHK + Study homes and multi-level penthouses with private terraces.
Landscaping is built around a forest and water theme, with a source fountain, mist pond, kids' stream and resting spaces, alongside a lap pool, private dining room and gym reserved for Forest Reserve residents. The project sits beside the Northern and Central Peripheral Roads, about three minutes from NH-48.
| Type | Size |
|---|---|
| 2 BHK + Study | 2,166 – 2,309 sq ft |
| 3 BHK + Study | 2,585 – 3,099 sq ft |
| 4 BHK + Study | 3,630 – 3,993 sq ft |
| Penthouse | 6,101 – 9,328 sq ft |
Plans are indicative and not to scale. Ask us for the latest layouts and unit availability.
Indicative only. Our loan assistance team can get you actual offers from leading banks.
*Prices, sizes and specifications are indicative, based on information from the developer, and may change without notice. Images are artist’s impressions. Please verify all details with the developer and on the H-RERA website before making a decision.
You may also like