New LaunchLuxury

Max Estate 361

Max EstatesSector 36A, Dwarka Expressway, Gurugram

Price range₹7 – 9.14 Cr*
Configuration
3 & 4 BHK
Sizes
3,043 – 4,082 sq ft
Land area
18 acres
Status
New Launch
Certification
IGBC Platinum
Pre-certified
Project RERA No.
GGM/1012/744/2025/115
Developer
Max Estates

Listed by Ayuni Direct Realty, a RERA-registered channel partner · H-RERA Reg. No. GGM/64/2017/IR/70/EXT1/2022/7

Overview

Low-density living amid expansive greens.

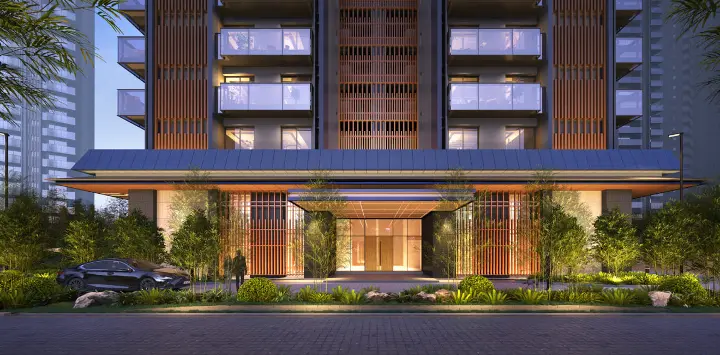
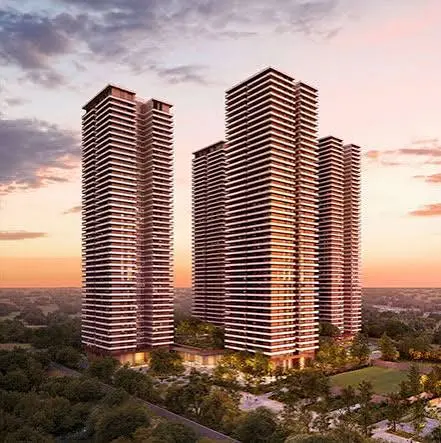
Max Estate 361 is Max Estates' 18-acre forest-anchored community in Sector 36A, Gurugram, near Dwarka Expressway. Its spacious 3 BHK and 4 BHK residences, of 3,043 and 4,082 sq ft, each come with a powder room and a servant room.

The homes are set around more than 2.5 lakh sq ft of forest greens, with over 1,000 indigenous trees and 50 species of plants. At the heart of the community is The Hub, a clubhouse with an all-weather pool, gym, spa, all-day dining and racket courts. The project has IGBC Platinum pre-certification for green building.

The wider estate also includes The Terraces, smaller homes for first-time buyers, and senior living residences managed by Antara. Dwarka Expressway, the Central Peripheral Road and a proposed Metro corridor give easy access to IGI Airport, Cyber City, Golf Course Road and Global City.

Prices range from about ₹7 Cr to ₹9.14 Cr. Max Estate 361 is a new launch registered with Haryana RERA under number GGM/1012/744/2025/115.

Highlights

  • 18-acre forest-anchored community by Max Estates
  • Spacious 3 BHK (3,043 sq ft) and 4 BHK (4,082 sq ft) homes
  • Powder room and servant room in every residence
  • Over 2.5 lakh sq ft of forest greens with 1,000+ native trees
  • The Hub clubhouse: all-weather pool, gym, spa, dining and racket courts
  • IGBC Platinum pre-certified green project
  • Senior living residences on the estate, managed by Antara
  • About 2 km from Dwarka Expressway, 15 minutes to IGI Airport
  • Prices from ₹7 Cr to ₹9.14 Cr

Amenities

  • Multi-tier security
  • Clubhouse
  • Swimming pool
  • Landscaped greens
  • Gymnasium
  • Jogging track
  • Restaurant & café
  • Concierge
  • Indoor games
  • Badminton court
  • Squash court
  • Tennis court
  • Kids’ play area
  • Yoga & meditation
  • Banquet hall
  • Gazebo
  • Power backup
  • Ample parking
  • Fire safety

Configurations

TypeSize
3 BHK + PWD + Ser3,043 sq ft
4 BHK + PWD + Ser4,082 sq ft

Floor plans

Plans are indicative and not to scale. Ask us for the latest layouts and unit availability.

Location

  • Dwarka Expressway2 km
  • Genesis Hospital5 min
  • IGI Airport15 min
  • WorldMark Gurugram14 km
  • Planned Global City2 min
  • Cyber City & Ambience Mall30 min

Open in Google Maps

Max Estate 361 brochureFloor plans, specifications and payment plans from the developer.

MAX ESTATE 361 | Luxury Living

Estimate your EMI

Indicative only. Our loan assistance team can get you actual offers from leading banks.

*Prices, sizes and specifications are indicative, based on information from the developer, and may change without notice. Images are artist’s impressions. Please verify all details with the developer and on the H-RERA website before making a decision.

You may also like

Similar projects

All properties
Under Construction
Senior Living at Max estate 361
Max Estates

Senior Living at Max estate 361

Sector 36A, Dwarka Expressway
3 BHK|2,159 – 3,135 sq ft
Starting from₹7 Cr
New LaunchLuxury
Westin Residences by Whiteland
Whiteland

Westin Residences by Whiteland

Sector 103, Dwarka Expressway
3 & 4 BHK|2,673 – 4,328 sq ft
Price range₹6.42 – 10.39 Cr