Under Construction
Signature Global
Signature Tonino Lamborghini Residences
Sector 71, SPR Road
Price range₹4.72 – 6.56 Cr
Suncity ProjectsSector 78, SPR Road, Gurugram
Listed by Ayuni Direct Realty, a RERA-registered channel partner · H-RERA Reg. No. GGM/64/2017/IR/70/EXT1/2022/7
900 homes across 16 acres, near the Aravallis.
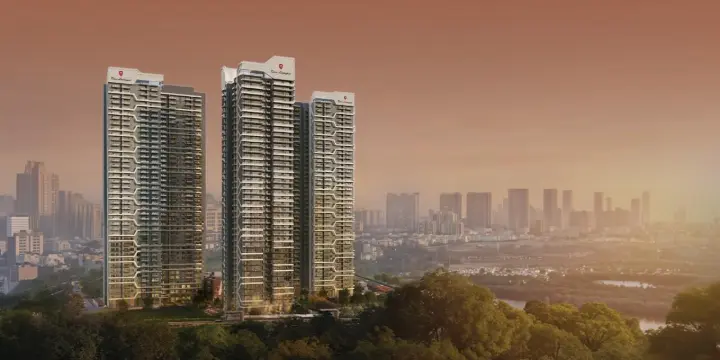
Suncity Monarch Residences is a residential project by Suncity Projects in Sector 78, Gurugram, near the Aravalli hills. Spread across 16 acres, it has 900 homes in five towers of 45 floors each, offering 3 BHK apartments of about 2,350 sq ft and 4 BHK apartments of about 3,150 sq ft. Prices range from about ₹4 Cr to ₹6 Cr.
Around 90% of the site is kept as open, landscaped area. Homes come with premium vitrified tile flooring, modular kitchens with high-end appliances, premium bathroom fittings with wall-hung WCs, modular wardrobes and designer entrance doors. Residents get a clubhouse, swimming pool, gymnasium, mini theatre, restaurant and café, badminton and squash courts, a jogging track, a kids' splash pad, poolside cabanas and a landscaped pavilion, with concierge services and multi-tier security.
Hyatt Regency Gurugram is about 4.2 km away and Entertainland Mall about 4.4 km. Euro International School and Aarvy Healthcare are each about 6.1 km away, and IGI Airport is about 37 km.
Suncity Monarch Residences is under construction, with possession expected in March 2031. It is registered with Haryana RERA under number GGM/1037/769/2026/09.
| Type | Size |
|---|---|
| 3 BHK | 2,350 sq ft |
| 4 BHK | 3,150 sq ft |
Plans are indicative and not to scale. Ask us for the latest layouts and unit availability.
Indicative only. Our loan assistance team can get you actual offers from leading banks.
*Prices, sizes and specifications are indicative, based on information from the developer, and may change without notice. Images are artist’s impressions. Please verify all details with the developer and on the H-RERA website before making a decision.
You may also like

