New LaunchLuxury

WhitelandSector 103, Dwarka Expressway, Gurugram
Listed by Ayuni Direct Realty, a RERA-registered channel partner · H-RERA Reg. No. GGM/64/2017/IR/70/EXT1/2022/7
Branded luxury living on Dwarka Expressway.
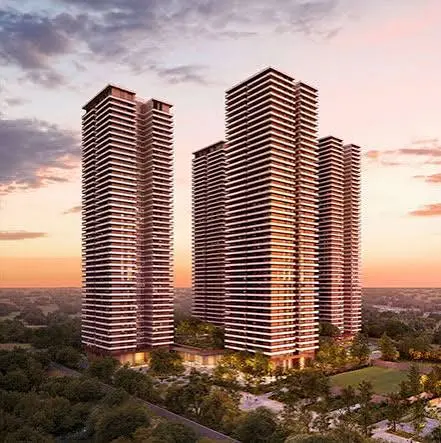
Westin Residences by Whiteland is a branded residential project in Sector 103, Gurugram, on Dwarka Expressway, developed by Whiteland under the Westin hotel brand. Spread across 21 acres, it offers 3 BHK homes of 2,673 to 2,939 sq ft and 4 BHK homes of 3,750 to 4,328 sq ft, with some layouts including a powder room, servant room and store. Prices range from about ₹6.42 Cr to ₹10.39 Cr.
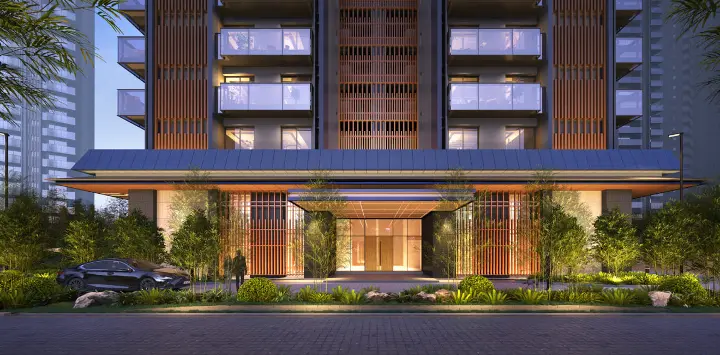
As a branded residence, the project pairs high-rise homes with hospitality-led services and resort-style design. A clubhouse of about 75,000 sq ft is the social centre, with a resort-style pool, a fitness centre, a spa, a mini theatre, a restaurant and café and indoor games. Outdoors there are designer gardens, a running trail, courts for tennis, badminton and squash and a kids' play area, with concierge services and multi-tier security.
The Trot Hotel & Suites is about 3 km away and Paras Hospital about 4.4 km. Yashobhoomi in Dwarka Sector 25 is about 9 km away, IGI Airport about 21 km and Cyber City about 24 km.
Westin Residences is a new launch, with possession expected in November 2031. It is registered with Haryana RERA under numbers GGM/838/570/2024/65, GGM/839/571/2024/66 and GGM/840/572/2024/67.
| Type | Size |
|---|---|
| 3 BHK | 2,673 – 2,939 sq ft |
| 4 BHK | 3,750 – 4,328 sq ft |
Plans are indicative and not to scale. Ask us for the latest layouts and unit availability.
Indicative only. Our loan assistance team can get you actual offers from leading banks.
*Prices, sizes and specifications are indicative, based on information from the developer, and may change without notice. Images are artist’s impressions. Please verify all details with the developer and on the H-RERA website before making a decision.
You may also like